
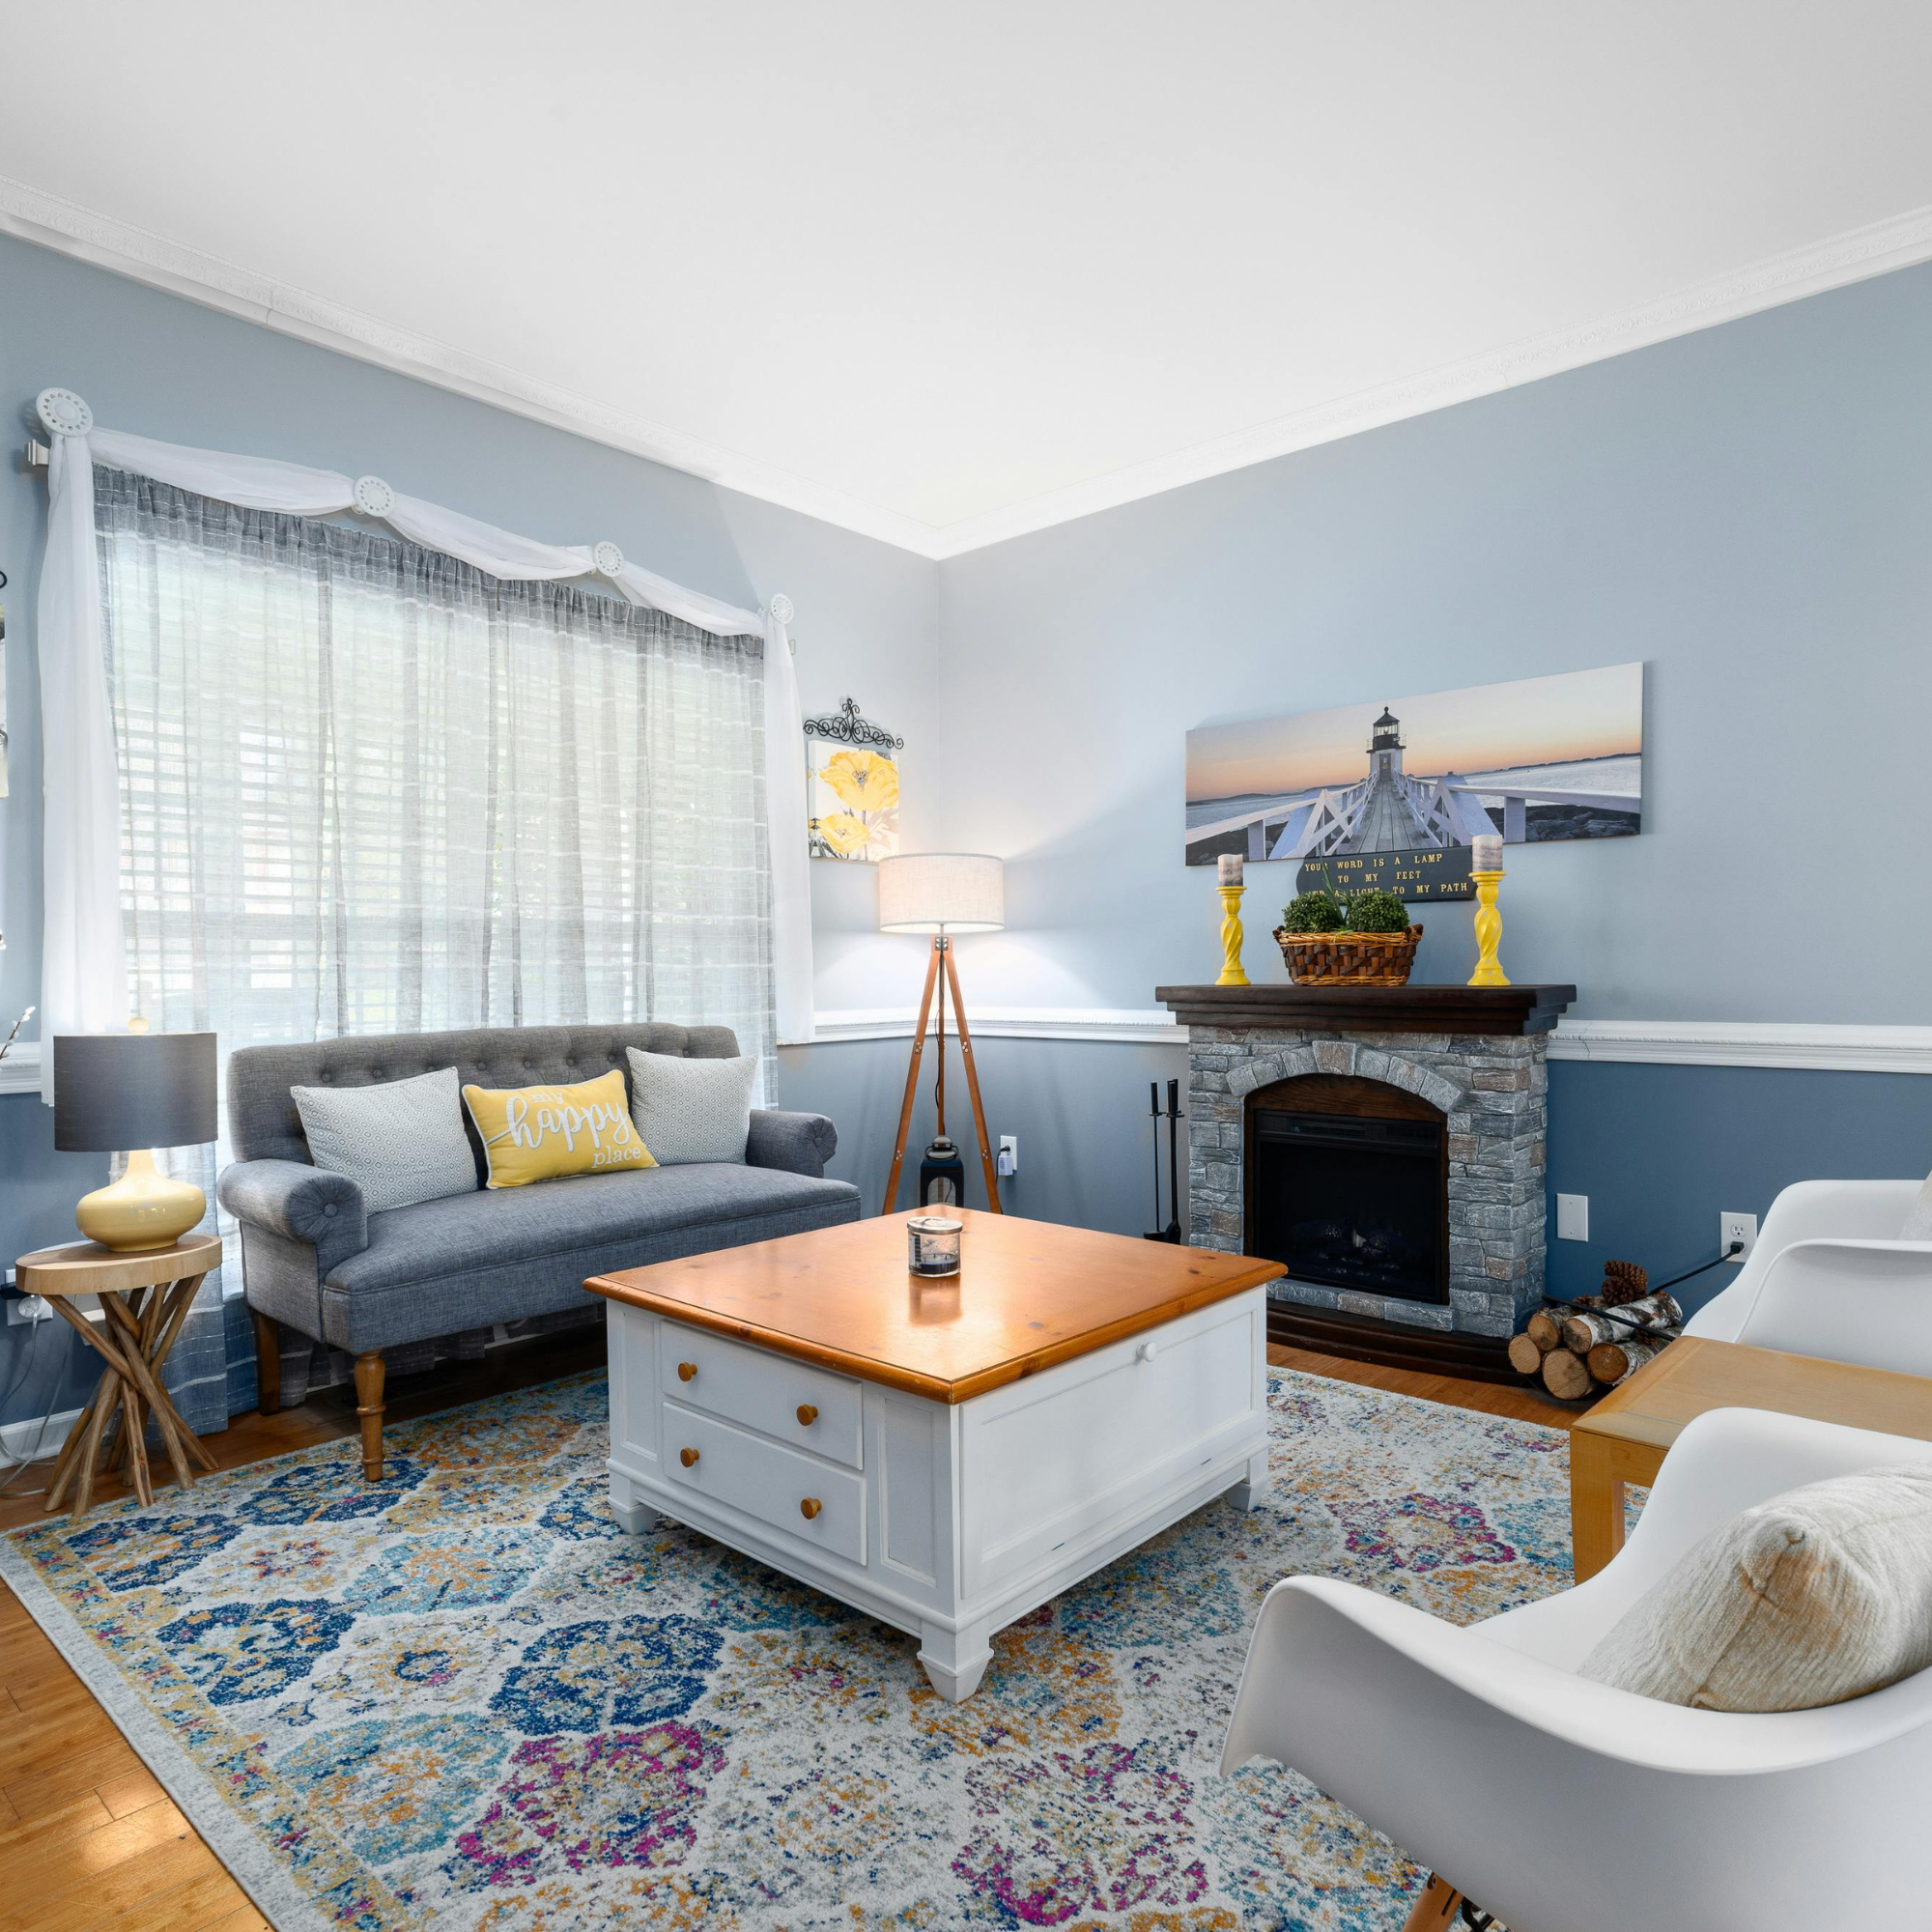
Measurements • Floor Plans • 3D CAD • Renovation PlanningComplete measurement & design verification
Whether you are working with a contractor, designer, architect, cabinet company, or planning independently, we document the existing space so you have accurate information before ordering materials or beginning construction.
-

On-Site Measurements
Wall-to-wall field measurements, room dimensions, and ceiling heights.
-
Existing-Condition Floor Plans
Accurate as-built drawings of the current layout, room by room.
-

Kitchen & Cabinet
Cabinets, islands, countertops, appliance openings, pantry, and millwork.
-

Bathroom & Tile
Vanity sizing, showers, tubs, plumbing locations, and tile surface calculations.
-

Windows & Doors
Openings, widths, heights, casing and frame dimensions, surrounding conditions.
-
2D Floor Plans
Clean, scaled 2D drawings for planning, ordering, and contractor reference.
-

3D Floor Plans & CAD
3D floor plans, CAD/DWG models, and existing or proposed layout drawings.
-

Elevations & Soft
Elevation drawings and surface square-foot calculations for materials.
-

For Trades & Pros
Measurements for contractors, architects, designers, cabinet and flooring companies.

Tell us about your project
Select your areas, deliverables, and dates, and we will send a measurement proposal.